I’ve spent forty-three years watching lads chase the wrong problems on site. Most of them think that if they order the highest grade of concrete and follow a fancy structural drawing to the letter, they’ve won the game. They’re wrong. They’ll spend a fortune on premium mixes, but they haven’t given a damn about the interface between the pile and the cap, or whether the ground beams are actually tied into a stable sub-base. If you’re sitting there wondering how pile caps and ground beams work, you need to stop looking at the steel and the wet mix for a second and start looking at the dirt. You can pour the most expensive foundation in the county, but if the load transfer is rubbish because you rushed the pile head preparation, you’re just pouring money into a hole that’s going to settle.
I’m not here to give you a textbook lecture or some sanitized engineer’s manual. I’m going to tell you how it actually works when the rain is coming down and the inspector is breathing down your neck. I’ll explain the real mechanics of how these components bridge the gap between the deep piles and your actual structure, focusing on the critical connections that people usually skip. We’re going to talk about load distribution, the importance of the pile-to-cap interface, and why the hour before the truck arrives is the most important part of the whole job.
Table of Contents
The Foundation Load Distribution Mechanism You Cant See
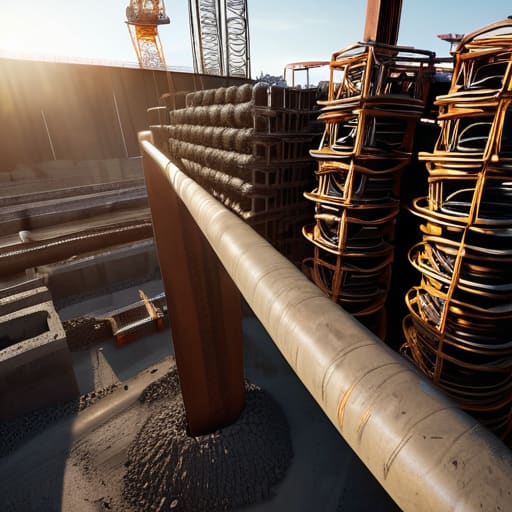
Look, everyone wants to talk about the steel and the strength of the mix, but they forget what the whole point of this setup actually is. You aren’t just pouring concrete to fill a gap; you are building a bridge between the building and the earth. The real foundation load distribution mechanism isn’t happening in the air—it’s happening in the way that massive weight from the columns gets squeezed down through the pile cap and forced into the piles below. If that transition isn’t seamless, the whole thing is just a glorified pile of expensive rubble waiting to crack.
The trick is the structural connection between piles and beams. I’ve seen lads treat the pile cap like a simple lid, but it’s more like a heavy-duty funnel. It has to take that concentrated vertical pressure and spread it out so the piles don’t get crushed or shifted. If your pile cap reinforcement design is sloppy, or if you haven’t ensured the piles are seated exactly where the engineer intended, you aren’t transferring loads—you’re just creating a lever that’s going to snap your beams the first time the ground shifts.
Transferring Vertical Loads to Piles Without Losing Control
Now, here is where most site managers start to sweat. You’ve got all this weight coming down from the superstructure—walls, floors, roof—and it’s all looking for a way out. The whole job of the pile cap is transferring vertical loads to piles without the whole mess twisting or snapping under pressure. You can’t just sit a beam on top of a pile and hope for the best. There has to be a proper structural connection between piles and beams, or you’re essentially building on toothpicks.
If your pile cap reinforcement design is sloppy, you’re asking for trouble. I’ve seen lads try to save a few hours on the rebar cage, thinking the concrete will do the heavy lifting. It won’t. The steel is what manages those internal stresses while the concrete handles the squeeze. If that cage isn’t positioned exactly right to tie the cap to the pile head, the load distribution becomes a joke. You’ll end up with differential settlement that’ll crack your ground beams before the scaffolding is even finished. You don’t just pour it; you build a cage that can actually hold the weight.
Five Things That’ll Save Your Slab Before the Mixers Arrive
- Check your pile heads before you even think about a pile cap. I’ve seen lads try to pour a cap over a pile head that was battered, uneven, or sitting in a soup of mud. If that connection isn’t clean and solid, your load distribution is a fairy tale. You can’t transfer weight through a mess.
- Don’t treat ground beams like they’re just long strips of concrete. They’re there to bridge the gaps and tie the whole system together. If your reinforcement isn’t tied in exactly where the engineer says—especially at the junctions—that beam isn’t going to act as one unit; it’ll just be a series of expensive, disconnected chunks.
- Watch the soil in the excavation. People focus on the steel and the concrete, but if you’ve got soft spots or loose muck sitting between your piles, your ground beam is going to try and do work it wasn’t designed for. You want a firm, predictable base, not a gamble.
- Stop letting the lads add water to the mix to make it “flow better” around the reinforcement. I don’t care how tight those piles are; if you thin out the concrete to make it easier to pour, you’re sacrificing the strength needed to carry that vertical load. You’ll end up with a porous, weak cap that’ll crack the moment the structure settles.
- Get your shuttering right and keep it braced. A pile cap or a ground beam carries massive weight, and if your formwork isn’t stiff enough to handle the pressure of a proper pour, you’ll end up with bulging or, worse, a blowout. A deformed cap is a failed cap, plain and simple.
The Bottom Line on Pile Caps and Beams
At the end of the day, pile caps and ground beams aren’t just fancy concrete shapes on a structural drawing; they are the critical bridge between your building and the earth. You can have the most expensive steel reinforcement and the highest grade of concrete, but if you don’t understand how that load is being transferred from the cap down into the pile, or how the beam is managing the tension between those points, you’re just building on borrowed time. It all comes down to the integrity of the connection and making sure that the load distribution is as solid as the day you poured it. If you skip the prep or ignore the way these elements work together, you aren’t just risking a crack; you’re risking the whole structure.
My advice to anyone standing on a site or looking at a set of plans is this: stop looking at the surface and start looking at the sequence. The pour is the easy part, but the engineering and the ground preparation are where the real battle is won or lost. Don’t be the person who tries to fix a foundation issue after the slab is down; by then, you’re just chasing ghosts. Take the time to get the sub-base right, ensure your pile heads are clean, and respect the physics of the load. If you do that, you’ll build something that actually lasts long after we’ve both retired.
Frequently Asked Questions
If the pile caps are doing the heavy lifting, why on earth do we bother with ground beams at all?
Look, if you only had one pile sitting under a massive column, you’d be fine. But life isn’t that tidy. You use ground beams because you’ve got walls or loads that don’t line up perfectly with your piles. They tie the whole mess together, bridging the gaps so the weight doesn’t just dump unevenly into the soil. Without them, you’re asking for differential settlement, and that’s when you start seeing cracks that no amount of patching will fix.
How do I know if the sub-base under my pile cap is actually compacted enough to stop the whole thing from tilting?
You don’t “know” by looking at it; you know by testing it. If you’re just eyeballing a layer of crushed stone and thinking it looks solid, you’re asking for a tilted cap. You need a compaction test—get a technician in with a nuclear density gauge or a sand replacement kit. If you haven’t checked the Proctor density, you’re just guessing, and in my experience, guessing is how you end up with a foundation that’s more of a suggestion than a structure.
When does the reinforcement in a ground beam actually become the most important part of the pour?
The reinforcement becomes the star of the show the second that beam starts feeling tension. You can pour a perfect, rock-hard slab, but if your ground beam is spanning a gap or dealing with uneven settlement, the concrete is going to try and snap like a biscuit. That’s when the steel does the heavy lifting. It’s not just about holding the shape; it’s about catching those pulling forces before the whole thing cracks wide open.