I remember standing on a site in the Midlands back in ’94, watching a lad try to hoist a steel lintel into a wide opening that hadn’t been properly prepared. The architect had sent over a spec that looked like a bloody university dissertation, but he’d completely ignored the fact that the masonry was uneven and the bearing points were rubbish. People get so caught up in the fancy paperwork and the high-grade materials that they forget the basics. They think knowing how lintels are specified is just about picking the biggest piece of steel in the catalog, but if you don’t account for the actual weight of the wall above and how that load is being distributed, you’re just buying an expensive way to crack a building.
I’m not here to give you a lecture from a textbook or some glossy brochure written by someone who’s never had grit under their fingernails. I’m going to tell you how it actually works when the wind is blowing and the bricks are waiting. We’re going to strip away the jargon and look at the real-world mechanics of load, bearing, and why a perfect spec on paper can still fail miserably on the ground.
Table of Contents
Ignoring Structural Load Calculations and the Weight Above
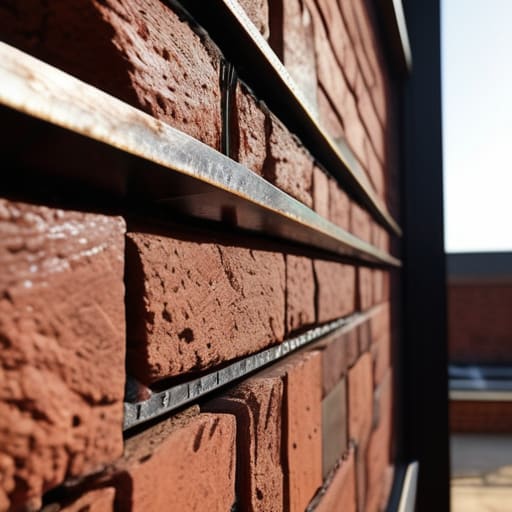
I’ve seen it a dozen times: a lad looks at a gap in the brickwork, sees a standard steel lintel in the van, and thinks the job is done. But a lintel isn’t just a piece of metal sitting in a hole; it’s a bridge, and if you haven’t accounted for what’s crossing it, that bridge is going to collapse. You can follow the architectural specification standards to the letter on paper, but if the person on-site hasn’t checked the structural load calculations against the actual weight of the masonry above, you’re just waiting for trouble. I’m talking about more than just a single course of brick; I’m talking about the weight of the roof, the floor joists, and the sheer mass of the gable end pressing down.
If you ignore the weight, you’ll end up staring at a hairline crack in the mortar joints before the month is out. People get caught up in the debate of steel vs concrete lintels, but the material matters a lot less than the math behind it. If the load is too heavy for the chosen spec, the lintel will bow, and once you hit those deflection limits, the masonry above starts to move. Once that movement starts, you aren’t just fixing a crack; you’re fighting gravity.
The Silent Killer Deflection Limits for Lintels
Most lads think if a lintel can hold the weight, it’s doing its job. That’s a dangerous way to look at it. You can have a piece of steel that’s strong enough to hold up a mountain, but if it bows just a fraction too much in the middle, you’ve lost the battle. That’s what we mean by deflection limits for lintels. It isn’t just about the thing snapping; it’s about that tiny, almost invisible sag that pulls the masonry above it out of alignment. Once that brickwork starts to dip, you’ll see hairline cracks spidering out from the corners of your opening before the mortar is even fully cured.
I’ve seen plenty of sites where they follow the architectural specification standards on paper, but they forget that masonry is unforgiving. If you’re choosing between steel vs concrete lintels, you have to account for how much they’re going to flex under a live load. If the deflection is too high, you aren’t just looking at a cosmetic issue; you’re looking at a structural headache that starts with a cracked lintel bearing and ends with a wall that won’t sit square.
Five Things the Spec Sheet Won't Tell You About Lintel Failure
- Check your bearing lengths. You can spec the strongest steel lintel in the country, but if you only give it 75mm of bearing on each side because the opening is too tight, that thing is going to pivot like a seesaw the moment the brickwork above settles. You need proper meat on the edges.
- Mind the moisture. If you’re specifying steel lintels in a damp environment or near the ground, and you haven’t insisted on a proper protective coating or a concrete lintel instead, you’re just installing a ticking clock of rust that’ll eventually blow the face off your masonry.
- Don’t forget the cavity. I’ve seen too many lads spec a solid lintel for a cavity wall and then realize they’ve got no way to bridge the gap. You need to ensure the spec accounts for the cavity tray and the insulation, otherwise, you’re just creating a thermal bridge that’ll turn the room inside into a freezer.
- Watch the weight of the masonry itself. A spec might call for a standard lintel based on the opening width, but if the architect has decided to go with heavy reclaimed stone or thick solid brickwork instead of lightweight blocks, that lintel is going to bow before the mortar even dries.
- Plan for the movement. Buildings move; it’s what they do. If the specification doesn’t account for the type of structure—whether it’s a rigid new build or an old house that’s been settling for a hundred years—you’re going to end up with cracks running straight through the lintel bed.
Stop Treating Lintels Like Afterthoughts
At the end of the day, specifying a lintel isn’t just about picking a piece of steel or concrete out of a catalogue and hoping for the best. You’ve got to account for the actual weight sitting on top of it, the way that weight moves, and most importantly, the deflection limits that keep your masonry from looking like a staircase. If you ignore the load calculations or forget that a lintel is only as good as the bearing it sits on, you aren’t just saving time—you’re planting the seeds for a crack that’ll show up in six months and haunt the homeowner for a decade. You can’t fix a structural failure with a bit of filler and a prayer once the bricks are already bedded.
I’ve spent forty-three years watching lads try to cut corners on the easy stuff, only to spend twice as long fixing the mess later. My advice is simple: do the math properly, respect the physics, and never, ever assume the opening is “close enough.” Construction isn’t about getting the job done fast; it’s about getting it done so you never have to go back to fix it. Build it right the first time, from the sub-base to the top course, and you’ll sleep a lot better when the job is signed off.
Frequently Asked Questions
If the structural engineer has specified a certain lintel, but the masonry above isn't even level, is it still my job to flag it?
Look, if you see a lintel spec that’s perfect on paper but the masonry above is a mess, you don’t just shut your mouth and pour. If those bricks aren’t level and the load isn’t sitting true, that expensive steel is going to twist or crack the face of your work. It’s your name on the job. Flag it, take a photo, and get the engineer to sign off on the reality of the site.
How much does the actual weight of the brickwork change if we switch from standard facing bricks to a heavier engineering brick?
It’s a massive difference, and if you don’t account for it, you’re asking for trouble. A standard facing brick might sit around 2.2kg, but an engineering brick can easily jump up to 3kg or more. You aren’t just adding a few extra kilos; you’re looking at a significant increase in the dead load pressing down on that lintel. If your spec was based on light facing bricks, that new weight will find the weakest point in your support every single time.
When we're talking about bearing lengths, how much extra room do I actually need to account for if the sub-structure is a bit dodgy?
Listen, if the sub-structure is dodgy, you aren’t just looking for the standard 150mm bearing. If the masonry is crumbly or the opening is wonky, you need to increase that bearing length to spread the load. I’ve seen lads try to skimp and end up with a lintel sitting on nothing but dust. If the base isn’t solid, double your bearing where you can, or better yet, don’t pour until you’ve stabilized that footing.