I remember standing on a site in North Yorkshire back in ’98, watching a young engineer unfold a massive roll of blueprints for a tiered garden wall. He was talking a mile a minute about soil pressure coefficients and complex mathematical models, acting like he’d solved the universe. But I wasn’t looking at his drawings; I was looking at the slurry of mud pooling at the bottom of the excavation. He was so obsessed with the math of how retaining structures are designed that he completely ignored the fact that the ground underneath was nothing but soft, uncompacted clay that would heave the moment the rain hit. You can crunch all the numbers you want, but if you don’t respect the earth you’re building on, those fancy calculations are just expensive fiction.
I’m not here to bore you with academic jargon or sell you on some high-tech software that doesn’t account for real-world grit. I’m going to tell you how these things actually hold up when the weather turns and the pressure builds. We’re going to strip away the fluff and look at the real mechanics of drainage, sub-base stability, and why the most important part of the design is often the part you can’t see on a computer screen.
Table of Contents
The Hidden War of Lateral Earth Pressure Calculations
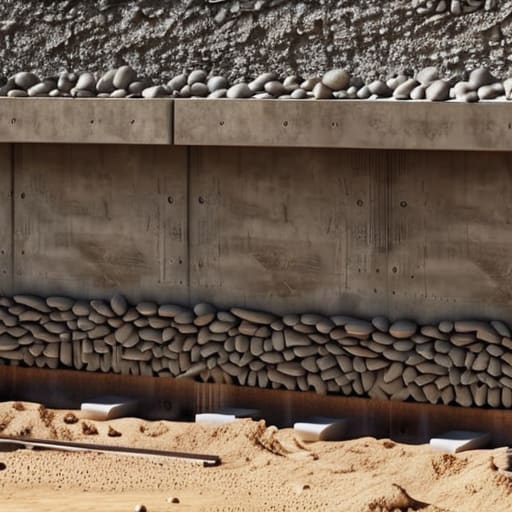
Now, everyone wants to talk about the thickness of the concrete or the reinforcement steel, but they completely ignore the real enemy: the dirt behind the wall. When an engineer sits down to run their lateral earth pressure calculations, they aren’t just playing with numbers on a screen; they are trying to predict how much force that soil is going to exert when it decides to move. You can have a wall built like a fortress, but if the designer hasn’t respected the basic geotechnical engineering principles regarding how much weight that specific patch of earth is going to put on the structure, you’re just building a very expensive pile of rubble.
The real trouble starts when you stop looking at the soil as a static weight and start seeing it as a living, pushing thing. If the math is off, or if they’ve ignored how water changes the weight of the soil, you’ll see the wall start to lean or crack before the first year is up. Most failures I’ve seen happen because the retaining wall stability analysis didn’t account for what happens when the ground gets saturated. It isn’t just the weight of the soil you’re fighting; it’s the pressure that builds up when everything gets wet.
Why Soil Mechanics in Civil Engineering Dictates Survival
Now, listen. You can have the best architect in the country drawing up fancy reinforced sections, but if they don’t understand soil mechanics in civil engineering, they’re just drawing pictures in the sand. I’ve seen it a dozen times: a lad looks at a pile of dirt and thinks it’s just dirt. It isn’t. That dirt is a living, moving weight that wants nothing more than to push your wall over and reclaim the space it used to occupy.
The real battle isn’t won with more steel; it’s won by respecting the physics of what’s behind the concrete. When you ignore the way moisture changes the weight of that soil, you’re ignoring hydrostatic pressure mitigation, and that is a recipe for a disaster. If that water builds up behind the face because someone was too cheap to install proper drainage, it doesn’t matter how thick your slab is—the pressure will find the weakness. You have to respect the ground, or the ground will eventually remind you why it’s in charge.
Five Things the Calculators Forget and the Ground Won't
- Stop obsessing over the wall thickness and start looking at the water. You can design a concrete slab thick enough to hold up a tank, but if you haven’t planned for drainage behind that wall, hydrostatic pressure will build up like a dam. Water is heavier than dirt, and it’ll push a perfectly designed structure right out of alignment if you don’t give it a way out.
- Respect the surcharge. A lot of designers look at the slope and the soil and think they’re done, but then someone decides to park a heavy van or build a shed right at the top of the embankment. That extra weight—that surcharge—changes the math entirely. If your design doesn’t account for what’s happening above the retained ground, you’re just building a ticking clock.
- The sub-base isn’t a suggestion. I’ve seen “engineered” designs fail because the lad on site thought a bit of loose rubble was good enough for a footing. If your foundation isn’t sitting on compacted, well-graded material that matches the design’s load requirements, the whole structure is going to settle unevenly. And once you get differential settlement, no amount of reinforcement is going to save you.
- Don’t treat the backfill like rubbish. You can’t just shovel up the muck you dug out from the trench and pack it in behind the wall. You need granular, free-draining material that won’t shrink or swell when the seasons change. If your backfill is clay-heavy or poorly compacted, it’s going to behave like a hydraulic jack against your wall.
- Check your joints before the truck arrives. Design isn’t just about the structural integrity; it’s about how the structure lives. If you haven’t specified the right expansion or construction joints, the concrete will find its own way to crack when it moves. A crack isn’t always a failure of the mix—it’s often a failure to plan for the reality of movement.
The Bottom Line: It’s Not Just About the Math
At the end of the day, designing a retaining structure isn’t just about scribbling numbers on a blueprint or trusting a software package to handle the lateral pressure. We’ve talked about the physics of soil and the weight of the earth, but if you ignore the reality of the site, all those calculations are nothing more than expensive guesswork. You can have the most sophisticated engineering model in the world, but if the sub-base isn’t compacted to spec or the drainage is an afterthought, that wall is going to be fighting a losing battle from day one. Designing for success means respecting the soil mechanics as much as the structural steel, and understanding that the math only works if the ground behaves.
I’ve seen too many jobs go wrong because someone thought they could skip the hard part of the design to save a few quid on the build. Don’t be that person. Take the time to get the foundation right, get the drainage sorted, and never, ever underestimate the power of moving earth. If you respect the process—from the first soil test to the final pour—you won’t just be building a wall; you’ll be building something that actually stays where you put it. Build it right the first time, or don’t bother building it at all.
Frequently Asked Questions
If the calculations for earth pressure are all correct, why do I still see walls leaning or cracking after just one winter?
Because a calculator doesn’t account for a site foreman adding water to the mix to make it “workable,” or a lad deciding the drainage pipe looks too much trouble to lay. You can have the most perfect pressure calculations on paper, but if your weep holes are blocked or your backfill is nothing but wet clay and rubbish, that wall is fighting a losing battle. The math is fine; it’s the execution that’s failing.
How much does the actual type of sub-base material matter if the engineer has already specified the concrete strength?
Listen, an engineer can spec C35 or C40 all day long, but that’s just numbers on a page. If you’ve got high-strength concrete sitting on a bed of uncompacted, rubbish-filled sub-base, you’re just pouring an expensive slab that’s destined to tilt or crack. The concrete provides the strength, but the sub-base provides the stability. Without a proper, graded material that won’t settle or wash away, that fancy mix is nothing more than a heavy weight waiting to fail.
When a design calls for specific drainage, is that just a suggestion, or will the whole structure fail if the weep holes aren't perfect?
A suggestion? If you think weep holes are optional, you’re building a dam, not a retaining wall. When that water builds up behind the concrete, it’s not just sitting there; it’s pushing with thousands of pounds of pressure that your calculations never accounted for. You can have the thickest slab in the world, but if that hydrostatic pressure builds up because your drainage is rubbish, that wall is coming down. Period.