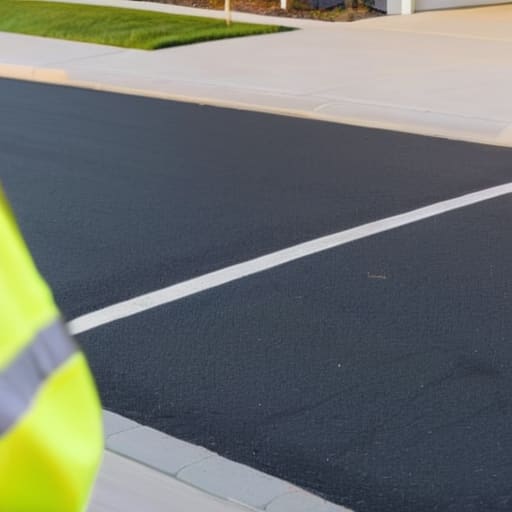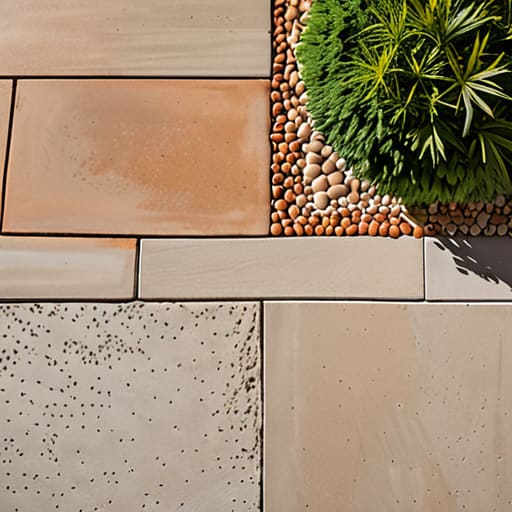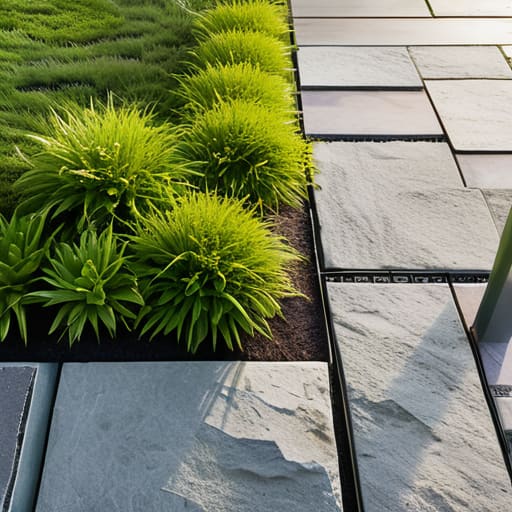
I’ve spent forty-three years watching men waste thousands of pounds on high-end paving and fancy stone, only to have the council turn up a week later and tell them to rip it all out. It’s a bloody joke. Most people think they can just pick a nice slab, hire a gang, and get cracking, but they don’t realize that understanding how planning rules affect front gardens is just as important as getting your sub-base compacted. I once saw a bloke pour a massive, beautiful granite driveway that looked like a million quid, only to get a formal notice because he hadn’t accounted for the permeable surface requirements required for his specific street. He didn’t lose the money to a bad mix; he lost it to a clipboard.
I’m not here to give you a lecture on local government bureaucracy or some watered-down guide from a solicitor. I’m going to tell you exactly what you need to know from a man who has seen the aftermath of ignored regulations more times than I care to count. We’re going to look at the real-world impact of these rules on your drainage, your materials, and your wallet, so you don’t end up paying for the same mistakes I’ve spent a lifetime watching.
Table of Contents
Local Authority Planning Permission the Foundation You Cant Skip
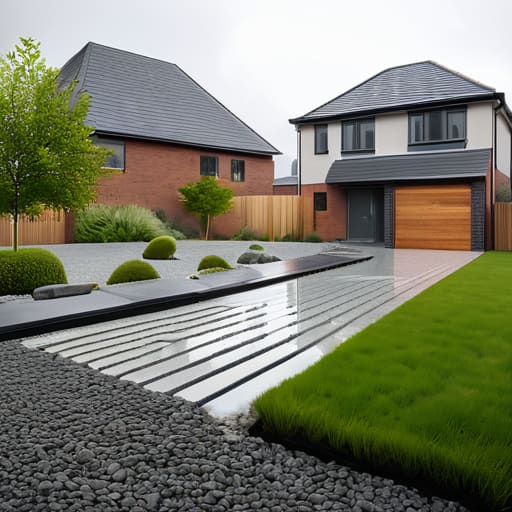
Now, listen. You can have the best mix design in the world and a gang of lads who can screed a finish smooth as glass, but if you haven’t cleared it with the council, you’re just building a very expensive mistake. Most people think local authority planning permission is just some bit of red tape to slow things down, but it’s actually there to stop your new driveway from turning your neighbor’s garden into a swamp. If you’re thinking about converting a front garden to a driveway, you need to realize the council isn’t just looking at how it looks; they’re looking at where the water goes.
I’ve seen it a dozen times: a homeowner gets a bit over-ambitious, pours a massive slab of non-porous concrete, and six months later, the local authority is knocking on the door because the runoff is flooding the street. They’re obsessed with SuDS compliance for driveways these days. That means you can’t just slap down a solid surface and call it a day; you’ve got to prove you’ve got the drainage sorted. If you skip the paperwork, you’re not just risking a fine—you’re risking having to rip up a perfectly good pour just to satisfy a building inspector.
Garden Landscaping Restrictions Avoiding the Cracks in Your Design
Now, here’s where people usually trip themselves up. They get a grand vision of a sweeping new patio or a sleek new entrance, but they forget that the council has a say in how that water moves once it hits your property. If you’re looking at converting a front garden to a driveway, you aren’t just choosing between gravel and paving; you’re dealing with hardstanding surface regulations that can shut a job down mid-pour. I’ve seen lads get halfway through a job only to realize they haven’t accounted for the slope or the runoff, leaving the homeowner with a lovely new slab that effectively turns their front door into a swimming pool every time it rains.
You can’t just slap down a solid sheet of concrete and hope for the best. Most councils are breathing down everyone’s necks about SuDS compliance for driveways these days—that’s Sustainable Drainage Systems for those who don’t speak the language. If you don’t build in the right soakaways or use permeable materials that meet those driveway drainage requirements, you aren’t just breaking a rule; you’re building a future headache. You might save a few quid on the sub-base by skipping the drainage prep, but you’ll pay for it tenfold when the local authority tells you to rip the whole lot up.
Five Things the Planning Department Won't Tell You, But Your Slab Will
- Check the drainage rules before you even think about a driveway. You can pour the most expensive, reinforced concrete in the world, but if the council says you can’t divert the runoff or if you don’t use permeable paving, you’re just building a very expensive pond that’ll eventually undermine your own house foundations.
- Don’t get clever with the boundary heights. I’ve seen plenty of lads try to squeeze in a massive retaining wall to level out a garden, only to find the planning office wants it gone because it blocks a neighbor’s view or violates local height limits. If that wall isn’t permitted, you’ll be tearing out perfectly good masonry just to satisfy a bureaucrat.
- Watch your “Permitted Development” assumptions on hardstanding. Just because you think you can pave over your front garden doesn’t mean you can. If you skip the formal check and find out later you needed permission, you’re looking at a massive bill to rip up the sub-base and put the grass back.
- The “Tree Rule” is as real as a bad mix. If you’ve got an old oak or a willow near the edge of your site, the planning rules might freeze your project entirely. Don’t start digging foundations or trenching for new drains until you know if those roots have a legal right to stay exactly where they are.
- Respect the “Setback” from the road. You might want a wide, sweeping entrance for the car, but if the council’s rules say you have to keep a certain distance from the highway or the curb, your design is dead in the water. Measure twice, check the local maps once, and don’t let a beautiful design get scrapped because you didn’t respect the boundary.
Don't Build on Shaky Ground
At the end of the day, navigating the planning rules and landscaping restrictions for your front garden is a lot like prepping a site for a heavy slab. You can spend a fortune on the finest paving stones or the most expensive ornamental trees, but if you haven’t accounted for the local authority’s drainage requirements or their rules on boundary heights, you’re just building on shifting sand. I’ve seen too many lads try to bypass the paperwork to save a bit of time, only to end up with a council enforcement notice and a garden that’s structurally unsound because they ignored the very regulations meant to keep the neighborhood stable. Respect the rules, get your permissions in order, and don’t try to cut corners where the law is concerned.
Look, I know the bureaucracy feels like a massive headache when all you want to do is get your hands in the dirt, but treat those regulations as your sub-base. If you get the foundation of your project right—the legalities, the drainage, and the compliance—everything you build on top of it will stand the test of time. A well-planned garden isn’t just about how it looks on day one; it’s about knowing it’ll still be solid and legal ten years down the line when the weather turns. Do the prep work properly, get it right the first time, and you won’t be calling me to tell me your garden is falling apart.
Frequently Asked Questions
If I'm just laying a new patio or some paving, do I actually need to bother with the council, or can I just get on with it?
Look, if you’re just laying some slabs on a level patch of dirt, you’re usually fine. But don’t get cocky. If you’re changing the ground levels significantly or blocking drainage that sends runoff into your neighbor’s yard, the council will be on you faster than a wet pour sets. My advice? If you’re moving more than a few inches of soil or building a retaining wall, check the rules first. It’s easier than ripping up a patio later.
How much does the council care about what’s happening under the surface, like drainage and soakaways, when they're looking at my plans?
They care more than you think. You might be looking at the pretty paving stones, but the council is looking at where that water goes when the heavens open. If your plan doesn’t show proper drainage or a soakaway that actually works, they’ll bin it. They don’t want your runoff flooding the neighbor’s driveway or saturating the public highway. If you don’t respect the water, they won’t let you touch the ground.
What happens if I follow the planning rules to the letter but my sub-base is rubbish—will the council come back and tell me my driveway is cracking?
No, the council won’t care about your cracks, and that’s the problem. They only care if you broke their rules on where the concrete sits or how much surface you’ve covered. Once they’ve signed off on the paperwork, they’re gone. But once that slab starts splitting because you skimped on the MOT Type 1 or didn’t compact the sub-grade properly, you’re on your own. The council won’t fix it, and neither will I.