I spent thirty years watching lads get stuck in a loop of endless paperwork and expensive consultations, thinking that the secret to a new entrance was some magic formula in a council handbook. They treat the whole thing like it’s some high-level architectural mystery, but let me tell you, most people get it backwards. They spend weeks worrying about the fancy finish or the curb style, when the real headache of how driveway crossovers are approved usually comes down to things they haven’t even looked at yet—like the drainage and the structural integrity of the verge. I’ve seen enough “approved” plans turn into a nightmare of sinking slabs because the person filing the forms forgot that the ground doesn’t care about a stamped piece of paper.
I’m not here to give you a lecture on local government bureaucracy or some polished, corporate guide that reads like a legal textbook. What I’m going to give you is the straight truth from someone who has seen exactly where these applications go sideways on the actual site. I’ll walk you through the practical realities of the process, focusing on the technical bits the council actually looks for so you don’t waste your time or your money. We’re going to look at the real requirements that matter, from the sub-base to the sightlines, ensuring you’re ready before the first truck even rolls up.
Table of Contents
Highway Authority Consent the Groundwork You Cant Skip
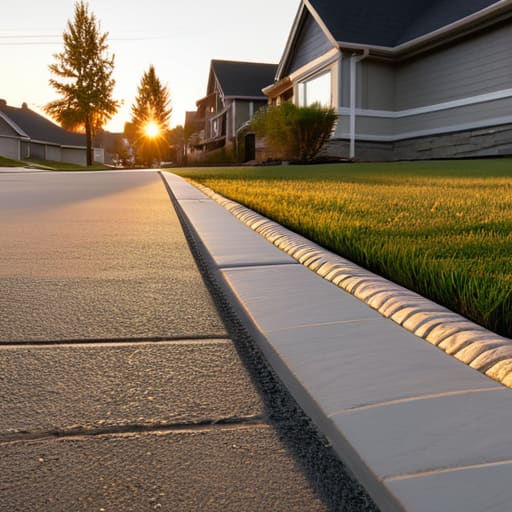
Now, listen. You can spend all day looking at fancy paving slabs or debating the merits of a brushed finish, but if you haven’t sorted your highway authority consent, you might as well be pouring money into a pothole. People think getting a crossover is just about asking the council for a bit of dropped kerb, but they’re dead wrong. The council isn’t just checking if you’ve got the space; they’re looking at sightlines, drainage, and whether your new entrance is going to turn the street into a mess.
When you’re digging into the council driveway application requirements, don’t expect them to be breezy about it. They want to see that you aren’t going to let runoff from your new driveway flood the public highway. I’ve seen lads get halfway through a job only to have the inspectors shut them down because they hadn’t accounted for the proper drainage or the specific driveway access regulations for that stretch of road. You need to treat this paperwork like you treat your sub-base: if you rush the prep work, the whole structure is going to fail when the pressure is on.
Council Driveway Application Requirements Before the First Pour
Now, don’t go thinking that getting the council to say “yes” is just a matter of ticking a few boxes on a form. When you’re looking at the council driveway application requirements, they aren’t just being difficult for the sake of it; they’re looking at how your new entrance affects the structural integrity of the street. They’ll want to see exactly where your access point sits in relation to any existing utility covers, lamp posts, or even the bend in the road. If you try to squeeze a crossover in too close to a junction, they’ll knock it back faster than a bad mix.
You also need to be clear on whether you actually need dropped kerb planning permission or if you’re just dealing with the highways department. Most of the time, it’s about the technical drawings—showing the width of the opening and how the drainage will work so you aren’t turning the road into a pond every time it rains. Get these details right on the paper first. If you try to wing it and then realize mid-pour that you’ve violated some residential driveway entrance rules, you’ll be ripping that expensive concrete right back up, and that’s a cost nobody wants to swallow.
Five Things the Council Cares About (That Most Lads Forget)
- Respect the sightlines. The council doesn’t care how nice your new slab looks if a driver can’t see the road coming around the bend. If your gate or wall is too high and blocks the view, they’ll knock your application back before you’ve even bought your timber.
- Don’t skimp on the drainage. You aren’t just building a driveway; you’re managing water. If your crossover design sends all your runoff straight onto the public highway, the inspectors will have your head. You need a plan for where that water goes once it hits the concrete.
- The width is non-negotiable. I’ve seen plenty of lads try to squeeze a narrow crossover through to save money, only to have the authority reject it because it doesn’t meet the minimum width for an emergency vehicle or a standard car. Measure twice, apply once.
- Get your levels right on paper. The council wants to see that your crossover won’t create a “lip” or a trip hazard at the edge of the pavement. If your application shows a design that creates a sudden drop or a hump, it’s a non-starter.
- Prove your sub-base stability. While they might not ask for a soil sample in every basic application, they will ask for a specification. If your plan doesn’t show a solid, well-compacted foundation that can handle the weight of a vehicle without sinking, they won’t sign off on it.
The Hard Truth About Getting It Right
At the end of the day, getting a driveway crossover approved isn’t just about filling out a form and waiting for a stamp from the council. It’s about proving to the Highway Authority that you aren’t going to turn their road into a mess of subsidence and drainage failures. You’ve got to respect the paperwork, satisfy the technical requirements for the kerb cuts, and—most importantly—ensure your plans account for the actual reality of the ground you’re working with. If you skip the drainage specs or try to cut corners on the application, the council will sniff it out, and you’ll be right back at square one, wasting time and money you can’t afford to lose.
Look, I’ve seen too many lads try to rush the process, thinking they can just pour a slab and deal with the bureaucracy later. That’s a fool’s errand. If you do the legwork now—get the permissions sorted, respect the sub-base requirements, and follow the local standards to the letter—you aren’t just avoiding a fine; you’re building something that actually lasts. Do the job properly from the first shovel in the ground, and you won’t be the one getting a phone call ten years later explaining why the crossover is sinking into the verge. Measure twice, apply once.
Frequently Asked Questions
If the council approves my application but the sub-base I've prepared doesn't meet their drainage standards, can they make me rip it all out?
Short answer? Yes. They can, and they will. Don’t think for a second that a signed piece of paper from the council means you’re in the clear. If they turn up for an inspection and see you’ve skimped on the sub-base or messed up the drainage, that approval is worth less than wet sand. They’ll make you rip it out and do it right. Better to fix the ground now than pay to dig it up later.
Do I need to get a structural engineer to sign off on the crossover design before I even send the paperwork to the highway authority?
Look, if you’re just doing a standard residential crossover, the council usually has their own set specs you just need to follow. You don’t need an engineer for every little slab. But—and this is a big ‘but’—if you’re planning something heavy, like a commercial entrance or a massive reinforced section to handle more than a family car, then yes, get one. Better to have an engineer’s stamp than a council inspector telling you your sub-base is rubbish.
Will the council reject my application if I'm planning to use a specific type of permeable paving instead of standard concrete?
They won’t reject you just for wanting permeable paving, but don’t think you can swap concrete for stones just to save a bit of cash. The council cares about one thing: drainage. If your paving doesn’t manage the runoff properly, they’ll knock it back faster than a bad mix. You’ll need to prove your sub-base can handle the soakaway requirements. It’s more paperwork, but if the drainage is right, the material shouldn’t be the problem.